

Listing Courtesy of:  CincyMLS / Listed By: Andrea & Linda deStefano, Montgomery; Linda deStefano, Montgomery
 CincyMLS / Listed By: Andrea & Linda deStefano, Montgomery; Linda deStefano, Montgomery
 6946 West Haven Court Deerfield Twp., OH 45040
Active (1 Days)
$835,000 (USD)
OPEN HOUSE TIMES
-
OPENSun, Oct 412 noon - 1:30 pm
Description
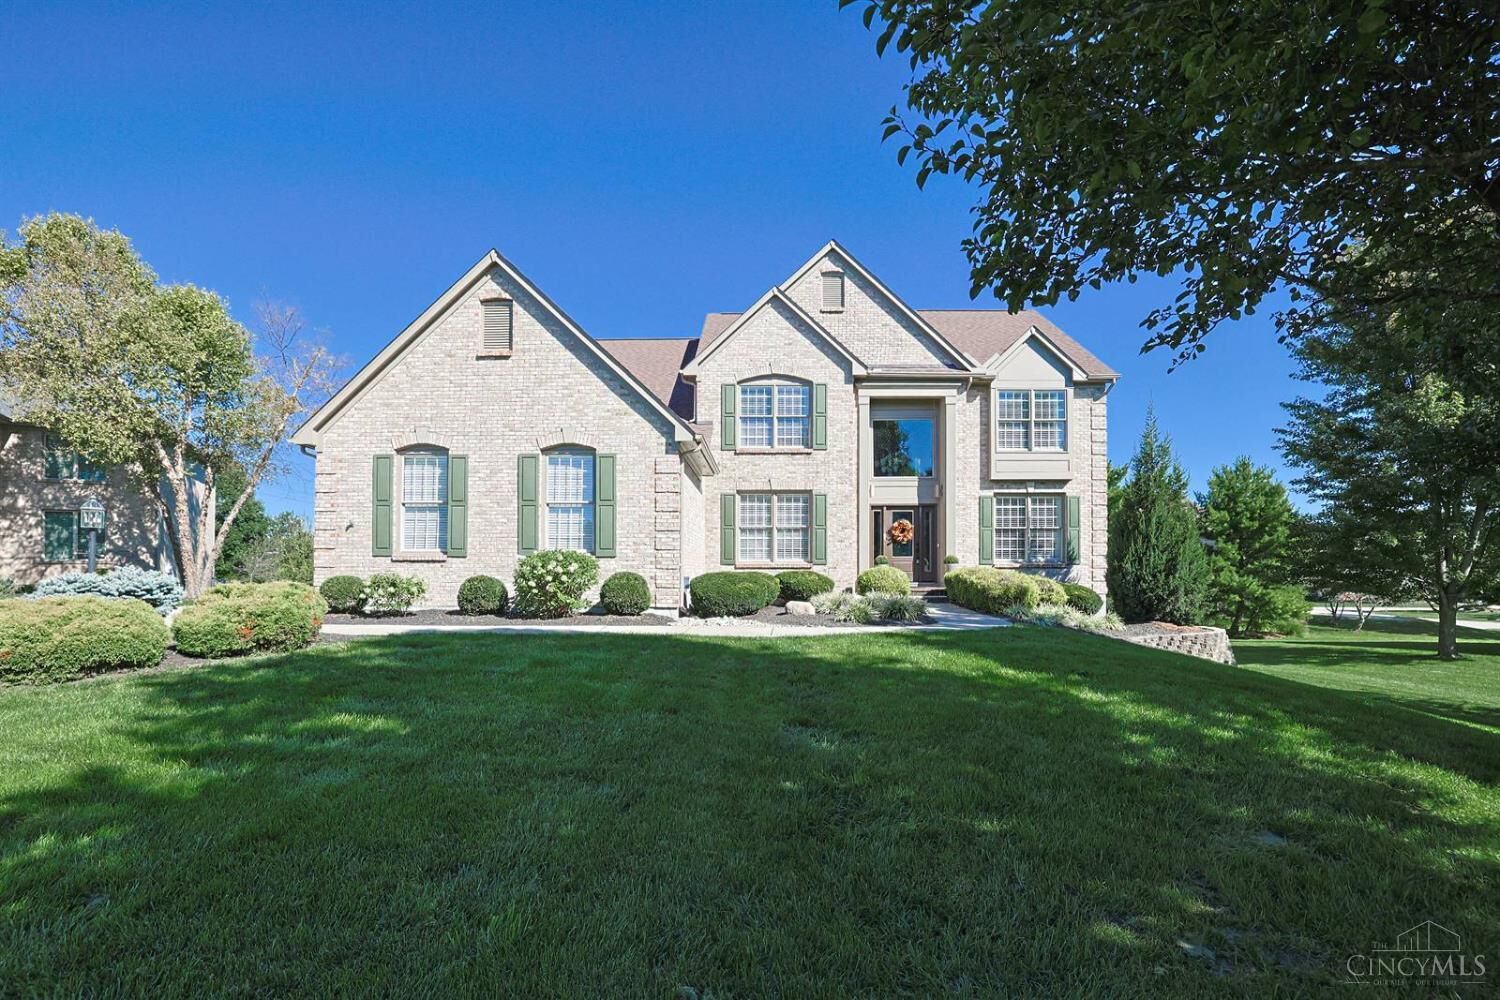
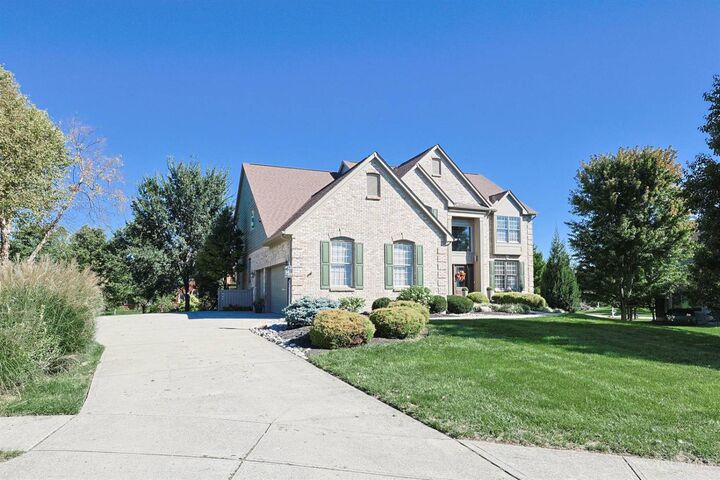
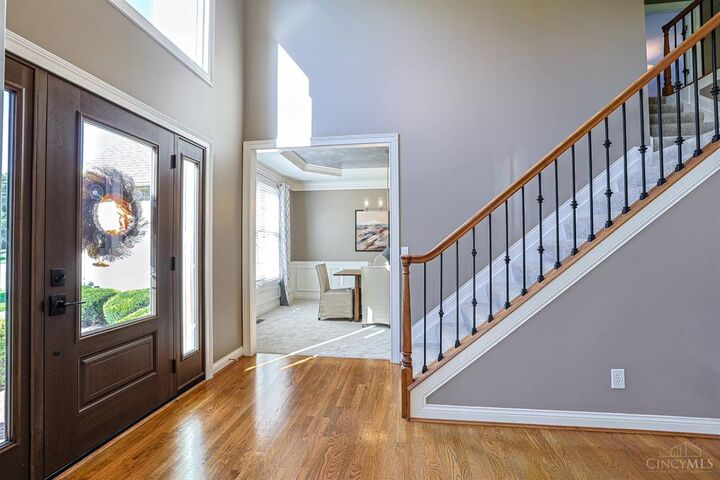
Exceptional Living in Hampton Village/Mason SD! Beautifully updated 2-story home offering spacious living, thoughtful details & an ideal cul-de-sac setting on nearly acre! The gorgeous white kitchen opens to a dramatic 2-story Family Room filled with natural light. Enjoy outdoor living from the cozy screened porch overlooking the private backyard. The 1st floor features a private office with built-ins plus a versatile secondary space perfect for a playroom or additional bedroom. The oversized Primary Suite offers a stunning coffered ceiling, sitting area & large walk-in closet. Spa-like Primary Bath features dual vanities, oversized shower & soaking tub. Finished walkout Lower Level provides incredible additional living space with a bar, recreation area, exercise/guest suite & full bath. Prime location just minutes to the new Whole Foods, Liberty Center & I-75! Lots of updates! Hurry!
MLS #:
1895434
1895434
Lot Size
0.4 acres
0.4 acres
Type
Single-Family Home
Single-Family Home
Year Built
2000
2000
Style
Traditional
Traditional
School District
Mason City Sd
Mason City Sd
County
Warren County
Warren County
Listed By
Andrea & Linda deStefano, Montgomery
Linda deStefano, Montgomery
Linda deStefano, Montgomery
Source
CincyMLS
Last checked Oct 2 2026 at 8:50 PM GMT+0000
CincyMLS
Last checked Oct 2 2026 at 8:50 PM GMT+0000
Bathroom Details
Interior Features
- 9ft + Ceiling
- Crown Molding
- French Doors
Kitchen
- Pantry
- Walkout
- Counter Bar
- Wood Floor
- Marble/Granite/Slate
- Island
- Eat-In
- Solid Surface Ctr
Subdivision
- Hampton Village
Property Features
- Level
- Fireplace: Gas
- Fireplace: Stone
- Fireplace: Electric
- Foundation: Poured
Heating and Cooling
- Forced Air
- Central Air
Basement Information
- Finished
- Walkout
- Ww Carpet
- Fireplace
Homeowners Association Information
- Dues: $1000/Annually
Exterior Features
- Deck
- Patio
- Cul De Sac
- Enclosed Porch
- Wooded Lot
- Roof: Shingle
Utility Information
- Sewer: Public Sewer
Parking
- Driveway
- On Street
Stories
- Two
Living Area
- 4,214 sqft
Location
Disclaimer: Data last updated: 10/2/26 13:50


